
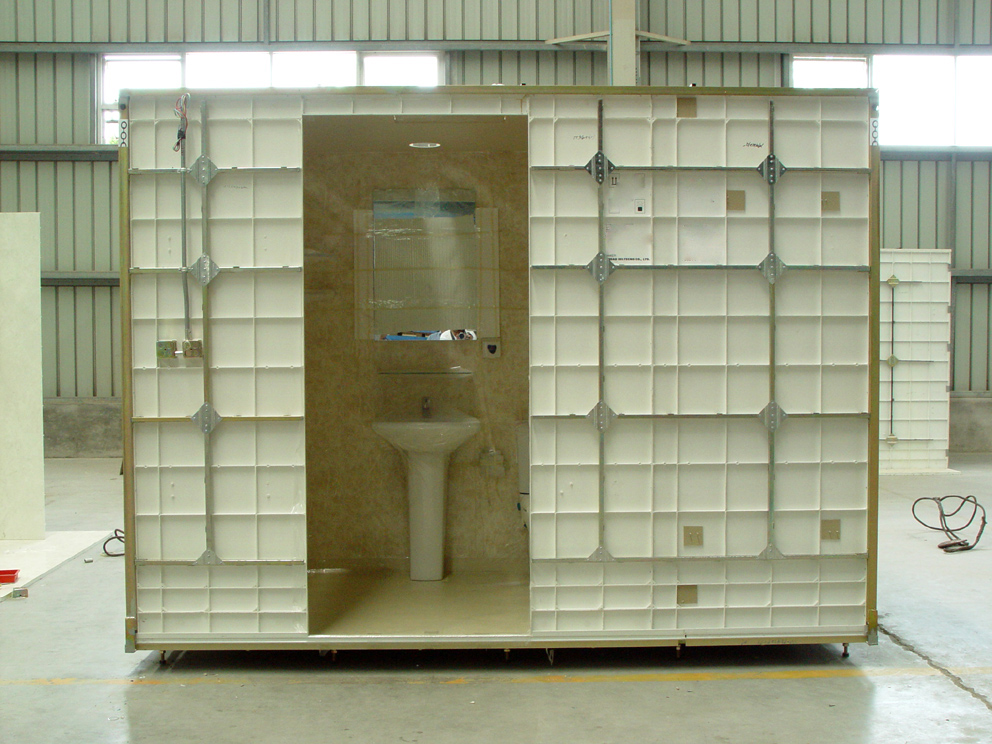
Bathroom Pod Shells
Buy the SMC bathroom shell and complete the bathroom locally. IWAENG provides custom bathroom pod shells with an SMC floor, wall panels and ceiling for projects that prefer to source sanitary ware, fittings and other components locally.
What Is a Bathroom Pod Shell?
A bathroom pod shell is the structural and waterproofing enclosure of a prefabricated bathroom. The shell can be supplied without complete sanitary ware and bathroom fittings, allowing the customer to complete the interior locally.
This option is useful when the project already has preferred suppliers for toilets, wash basins, showers, faucets, electrical equipment or other bathroom components.
- SMC floor and base
- SMC wall panels
- SMC ceiling
- Local sanitary ware and fittings
- Flexible project-specific configuration
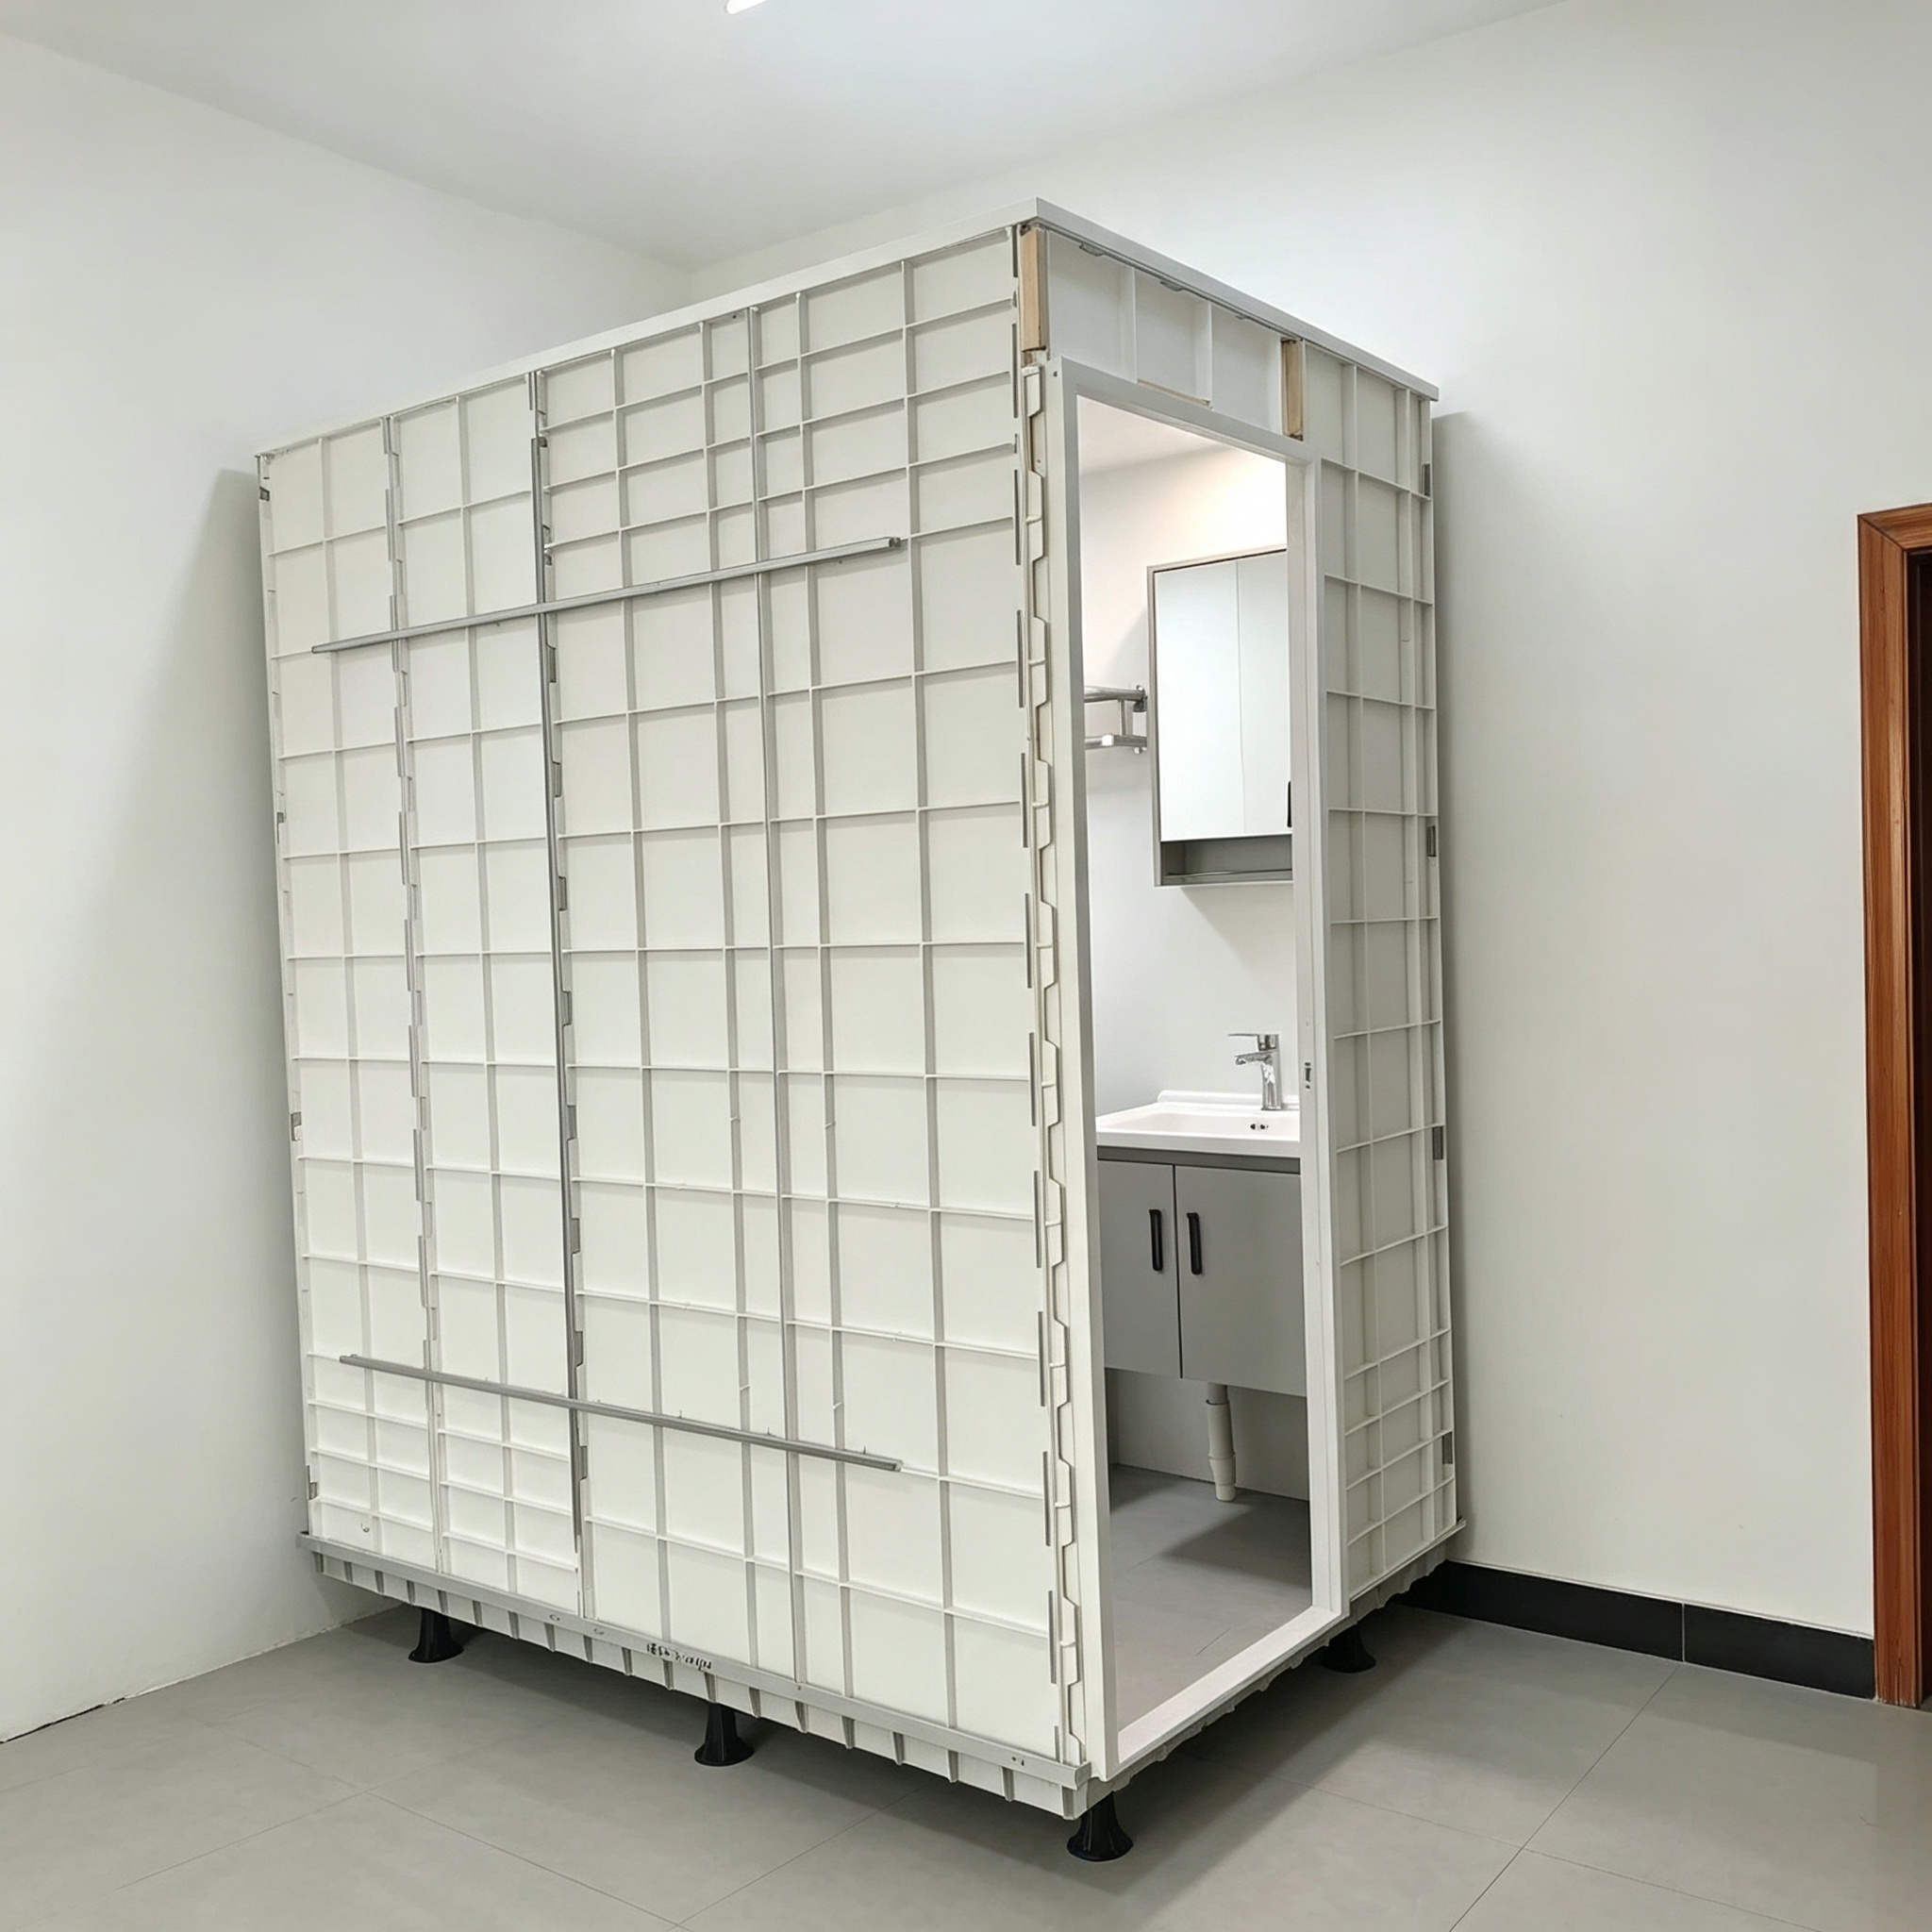
SMC bathroom pod shell with structural enclosure and raised base.
SMC Bathroom Pod Shell Components
The shell solution focuses on the main bathroom enclosure while allowing the remaining equipment and fittings to be selected according to the project.
SMC Floor / Base
A molded bathroom base designed to provide the finished floor structure and drainage area of the bathroom pod.
SMC Wall Panels
Prefabricated SMC wall panels form the bathroom enclosure and reduce the need for traditional masonry construction inside suitable rooms.
SMC Ceiling
A prefabricated ceiling component completes the upper enclosure of the bathroom pod shell.
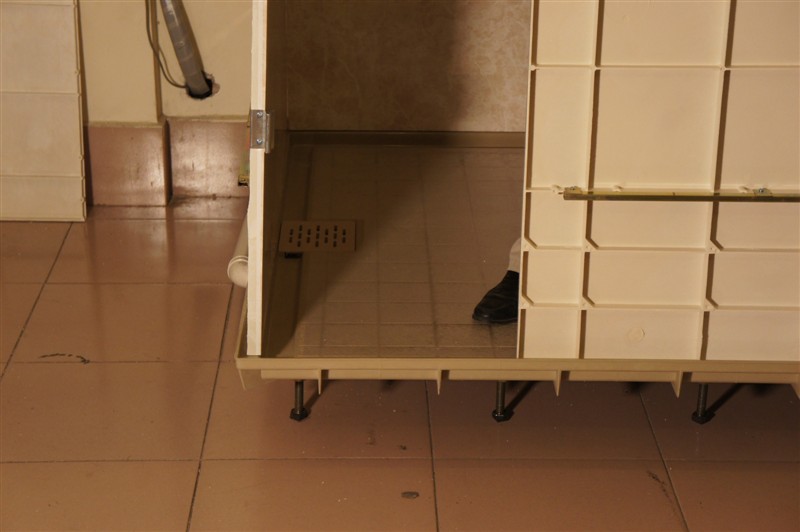
Raised bathroom base supported by adjustable supports.
Raised Bathroom Base for Drainage and Installation
The bathroom pod base is supported by adjustable bolts or supports and is approximately 180 mm above the existing floor. This creates space below the bathroom base for drainage and installation work.
The bathroom base incorporates an approximately 0.6% drainage slope toward the floor drain. When the existing floor is reasonably level and the plumbing is correctly connected, the slope helps direct water toward the drain and reduce standing water.
One-Piece Bathroom Floor Without Floor Panel Joints
The bathroom base is produced as an integrated molded structure rather than being assembled from multiple floor panels.
With fewer floor joints and seams, there are fewer areas where dirt or residue can collect. This can make routine cleaning and maintenance easier.
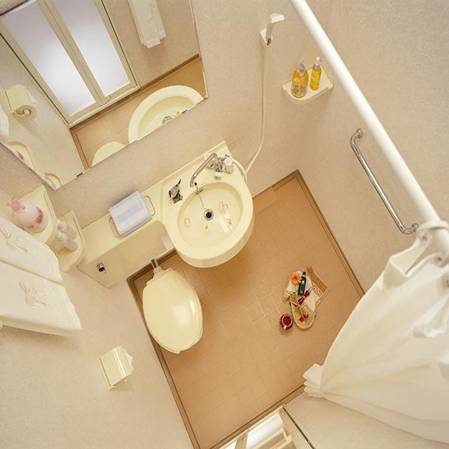
Integrated molded bathroom floor inside an SMC bathroom pod.
Install a Bathroom Pod Inside an Existing Room
Some existing rooms were not originally designed as bathrooms. Where suitable water supply, drainage and electrical connections can be prepared, a prefabricated bathroom pod can be installed inside the room, subject to project conditions and local technical requirements.
Water Supply
The required water supply connections can be prepared according to the bathroom layout and selected fixtures.
Drainage
Drainage connections are planned around the raised bathroom base and the building's existing drainage system.
Electrical
Electrical requirements can be considered according to the selected bathroom equipment and project requirements.
Prefabricated bathroom unit installed inside an existing room.
Flexible Exterior Wall Finishing
The outside of the bathroom pod does not necessarily require traditional masonry walls. For suitable projects, a frame can be constructed around the bathroom shell and finished with gypsum board, wood panels or other suitable exterior materials according to the project design.
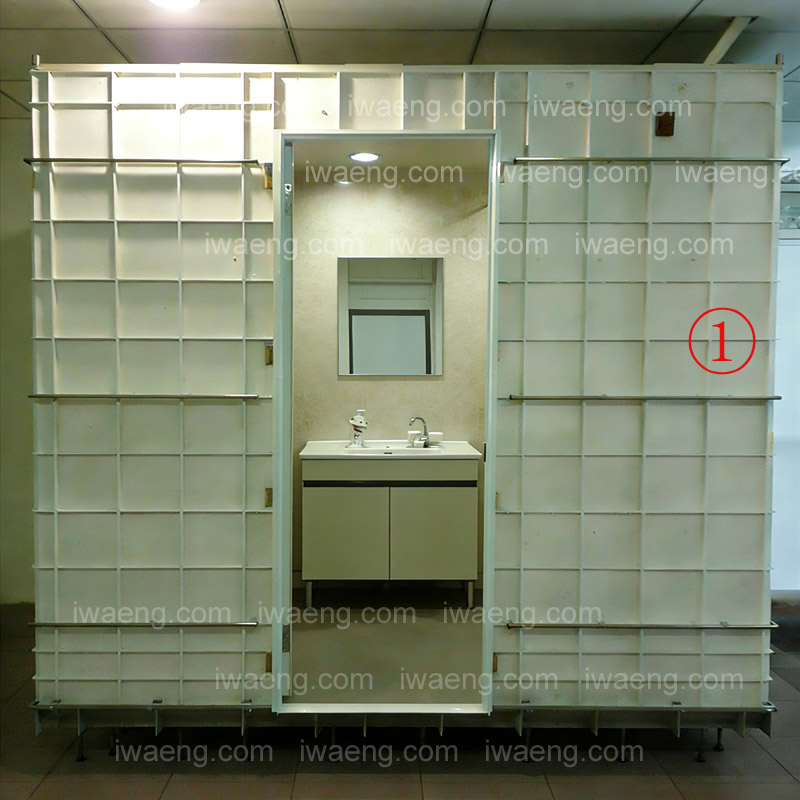
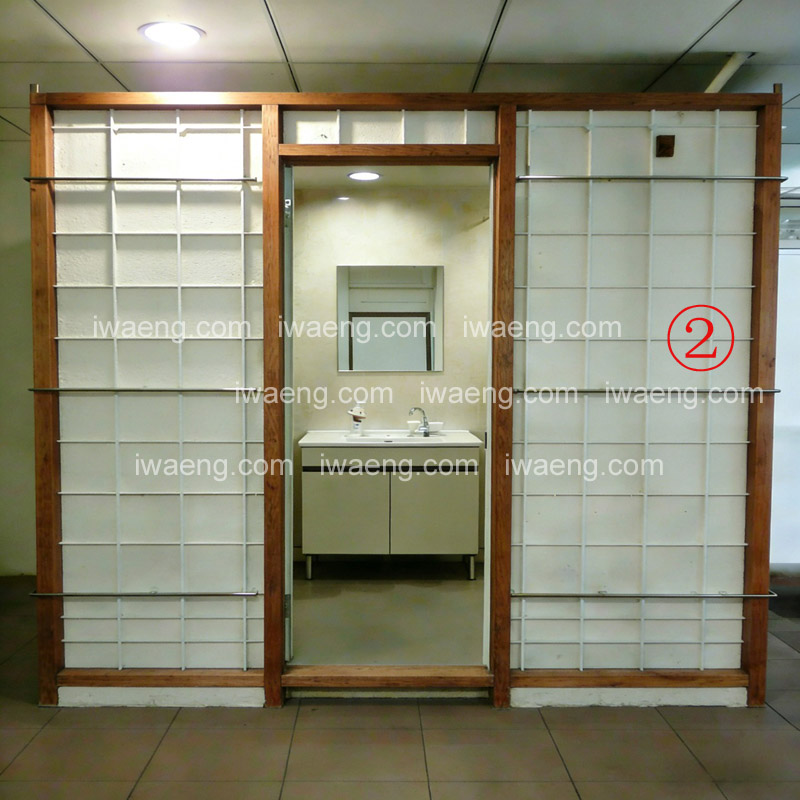
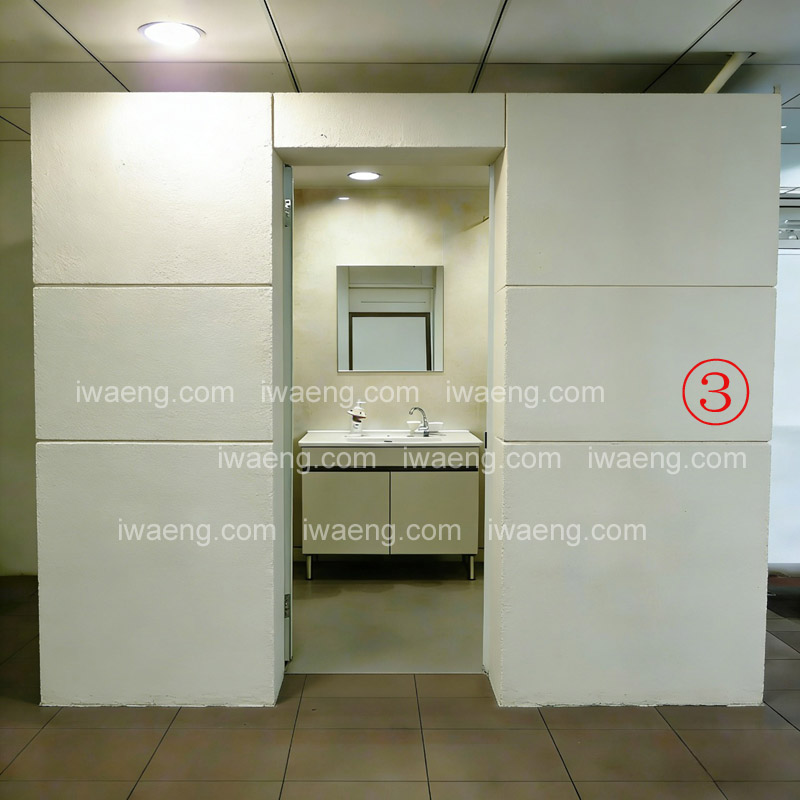
Bathroom Pod Installation Inside an Existing Room
This installation video shows the preparation of the raised base, adjustment of the support structure and installation of the bathroom pod enclosure inside an existing room.
Shell Only or Complete Bathroom?
IWAENG can supply the SMC bathroom shell only or develop a complete bathroom pod according to your project requirements.
Bathroom Pod Shell
- SMC floor / base
- SMC wall panels
- SMC ceiling
- Customer sources sanitary ware locally
- Customer can select local bathroom fittings
- Suitable for projects with existing local suppliers
Complete Bathroom Pod
- SMC bathroom shell
- Sanitary ware
- Shower and bathroom fittings
- Complete bathroom configuration
- Developed around project requirements
- Suitable for customers seeking a more complete solution
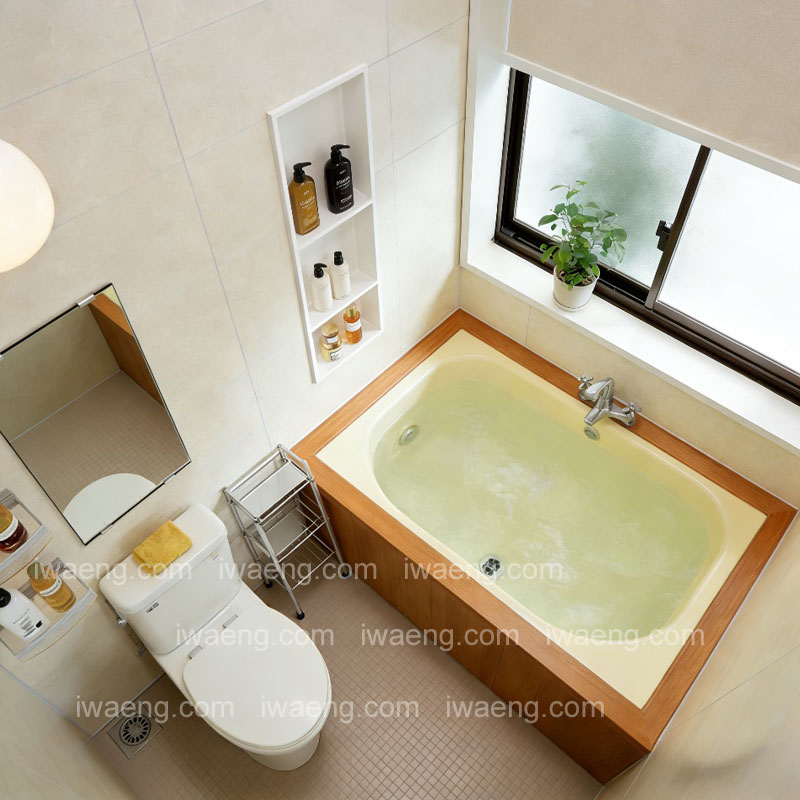
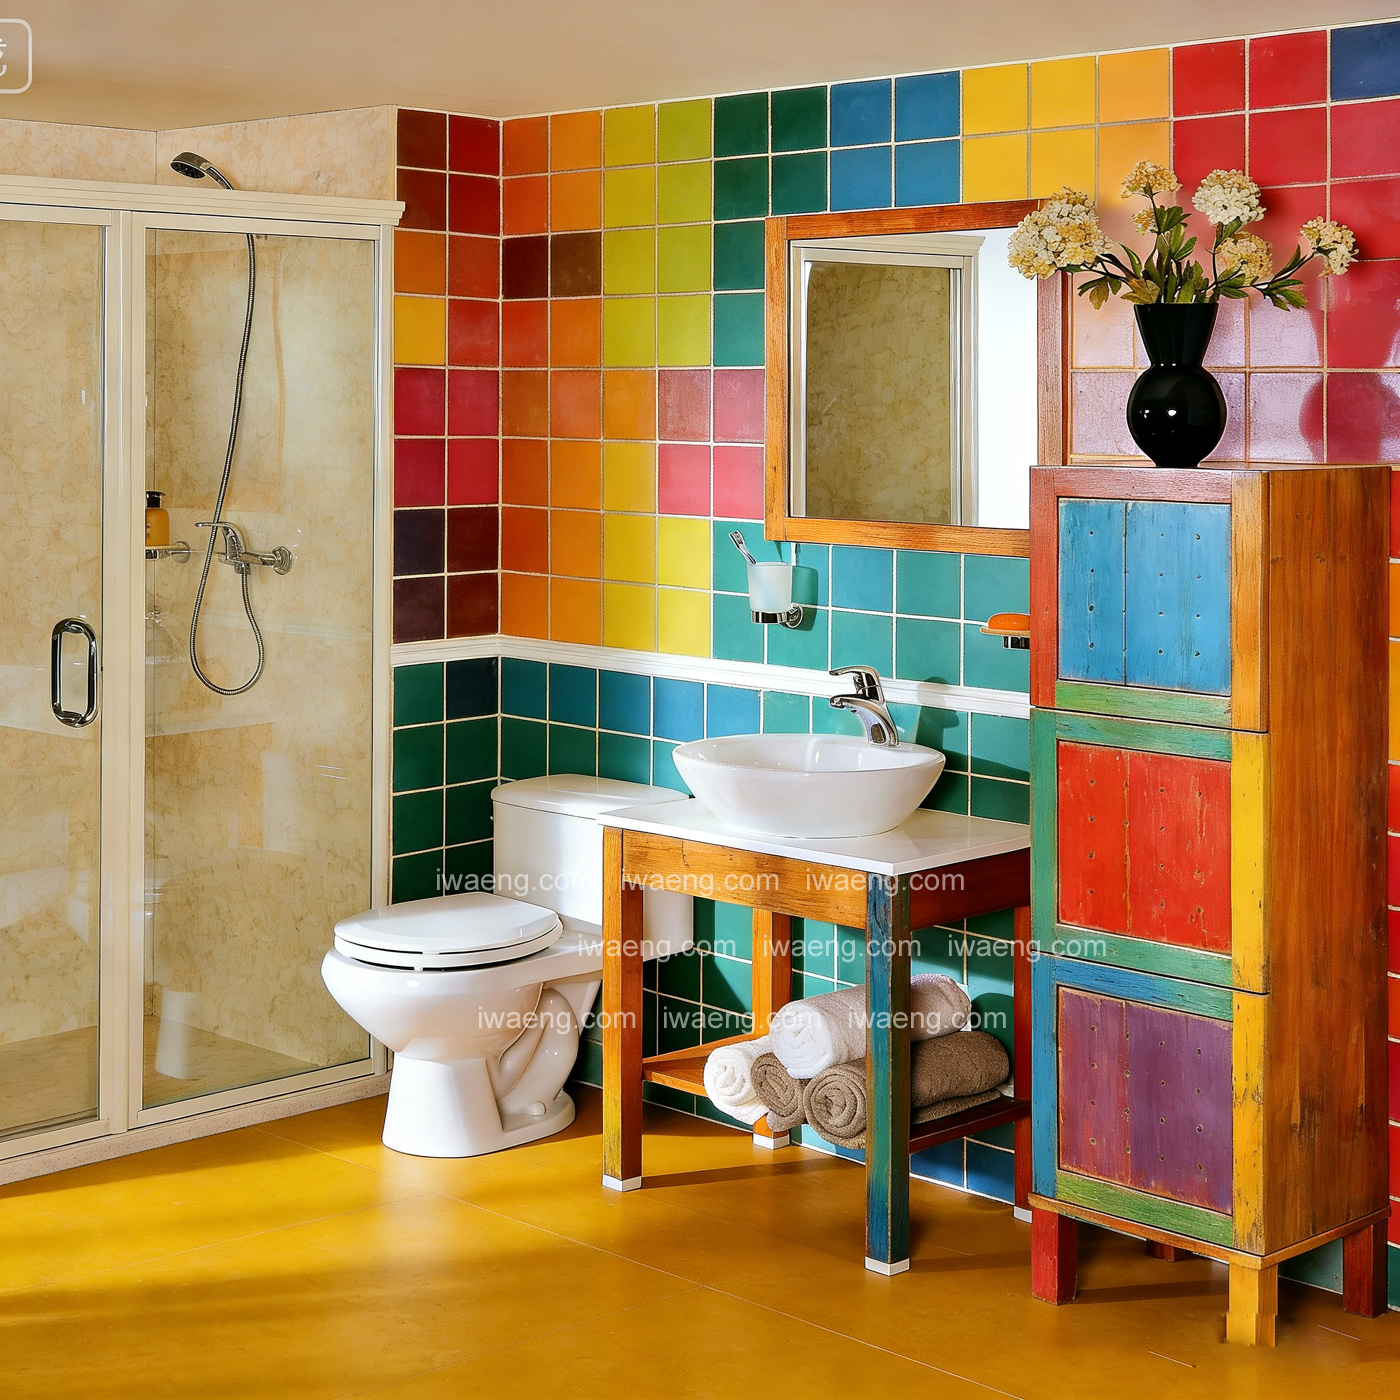
Bathroom pod interior example with flexible fixture configuration.
Not Every Bathroom Needs the Same Configuration
Some projects require a complete bathroom. Others may only need a toilet area, shower area, wash basin or a combination of selected functions.
The final configuration can be developed around the available space, required functions, sanitary ware and technical requirements.
- Toilet Area
- Shower Area
- Wash Basin
- Toilet + Basin
- Shower + Toilet
- Complete Bathroom
- Custom Combination
Designed Around Your Available Space
Bathroom pod shells can be developed according to the required dimensions and layout rather than forcing every project into one standard size.
You can provide architectural drawings, room dimensions, photos or even a simple hand-drawn sketch. We review the available information and develop a practical bathroom layout.
- Architectural drawing
- Room dimensions
- Photos of the existing room
- Simple hand-drawn sketch
- Required bathroom functions
- Preferred fixture arrangement
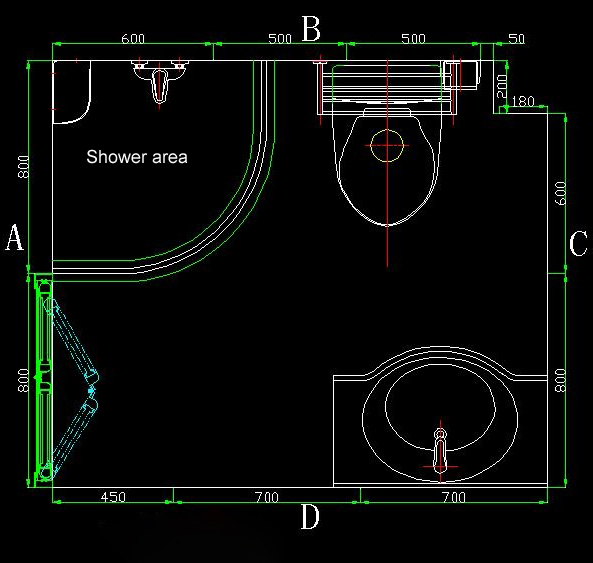
Example bathroom pod floor plan for custom layout development.
From 1 Unit
Small projects can discuss single-unit requirements without a fixed large MOQ.
Custom Dimensions
Dimensions and functional layout can be developed around the available project space.
FOB China
Bathroom pod shells can be supplied from China on an FOB basis for international projects.
Where Bathroom Pod Shells Can Be Used
Shell-only bathroom solutions can be considered for projects where the customer wants to combine prefabricated bathroom construction with locally sourced sanitary ware and finishing materials.
Hotels
Suitable for hospitality projects that want standardized bathroom construction with locally selected fixtures where appropriate.
Apartments
Prefabricated bathroom shells can help simplify bathroom construction in suitable apartment projects.
Residential Buildings
Bathroom shell solutions can be developed for residential projects with different layouts and requirements.
Modular Homes
The prefabricated format can be considered for modular and off-site construction applications.
Construction Projects
Suitable projects can integrate bathroom pods with the broader construction schedule and building services.
Renovation Projects
Existing rooms may be considered where access, water supply, drainage and electrical conditions are suitable.
Bathroom Pod Shell Supply Process
We work from the required bathroom dimensions and functions through design, production and export preparation.
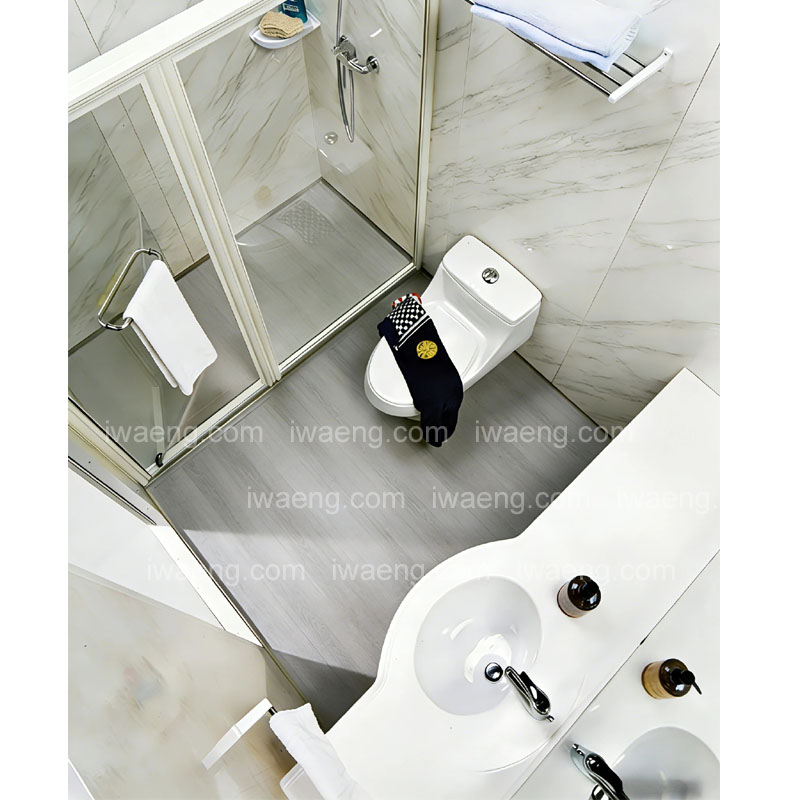
Example of a prefabricated bathroom configuration with toilet and shower.
Complete the Bathroom According to Your Project
The shell-only option allows customers to decide how the bathroom will be completed after the shell arrives.
Depending on the project, local teams can install sanitary ware, faucets, shower equipment, electrical components, accessories and other finishing items.
This can be useful for projects that already have local procurement channels or specific sanitary ware requirements.
Bathroom Pod Shell FAQ
What is included in a bathroom pod shell?
The shell solution generally includes the SMC floor/base, SMC wall panels and SMC ceiling. Sanitary ware, bathroom fittings and other equipment can be sourced separately according to the project.
Can I buy only the SMC bathroom shell?
Yes. IWAENG can supply the SMC bathroom shell without a complete sanitary ware package for projects that prefer local procurement and installation.
Can I choose the bathroom functions?
Yes. Depending on the available space and technical requirements, the bathroom can be developed around a toilet, shower, wash basin, selected combinations or a complete bathroom.
Can you make a custom size?
Custom dimensions can be discussed according to your project requirements, available space, layout and technical conditions.
Can I install the bathroom pod inside an existing room?
Suitable existing rooms can be considered where the required water supply, drainage and electrical connections can be prepared, subject to site conditions and local technical requirements.
Does the bathroom need traditional masonry walls outside?
Not necessarily. For suitable projects, an exterior frame can be built around the bathroom pod and finished with gypsum board, wood panels or other suitable materials.
How many units do I need to order?
IWAENG can discuss projects from 1 unit. There is no fixed large MOQ for the basic enquiry, although the final commercial terms depend on the specific custom project.
Is custom design charged separately?
Custom design is a paid service. If the final order value reaches US$10,000 or more, the design fee can be fully credited toward the order.
Need an SMC Bathroom Pod Shell?
Send us your bathroom dimensions, drawing, photos or simple sketch. Tell us which functions you need and whether you want the shell only or a complete bathroom solution.
Request a Quote